One design language
Carry the same pattern or visual logic across outdoor systems, indoor systems and details added to existing products.
For architects and designers
Seclusa helps carry a project’s design language across products and materials, turning it into a technically validated, manufacturable solution.
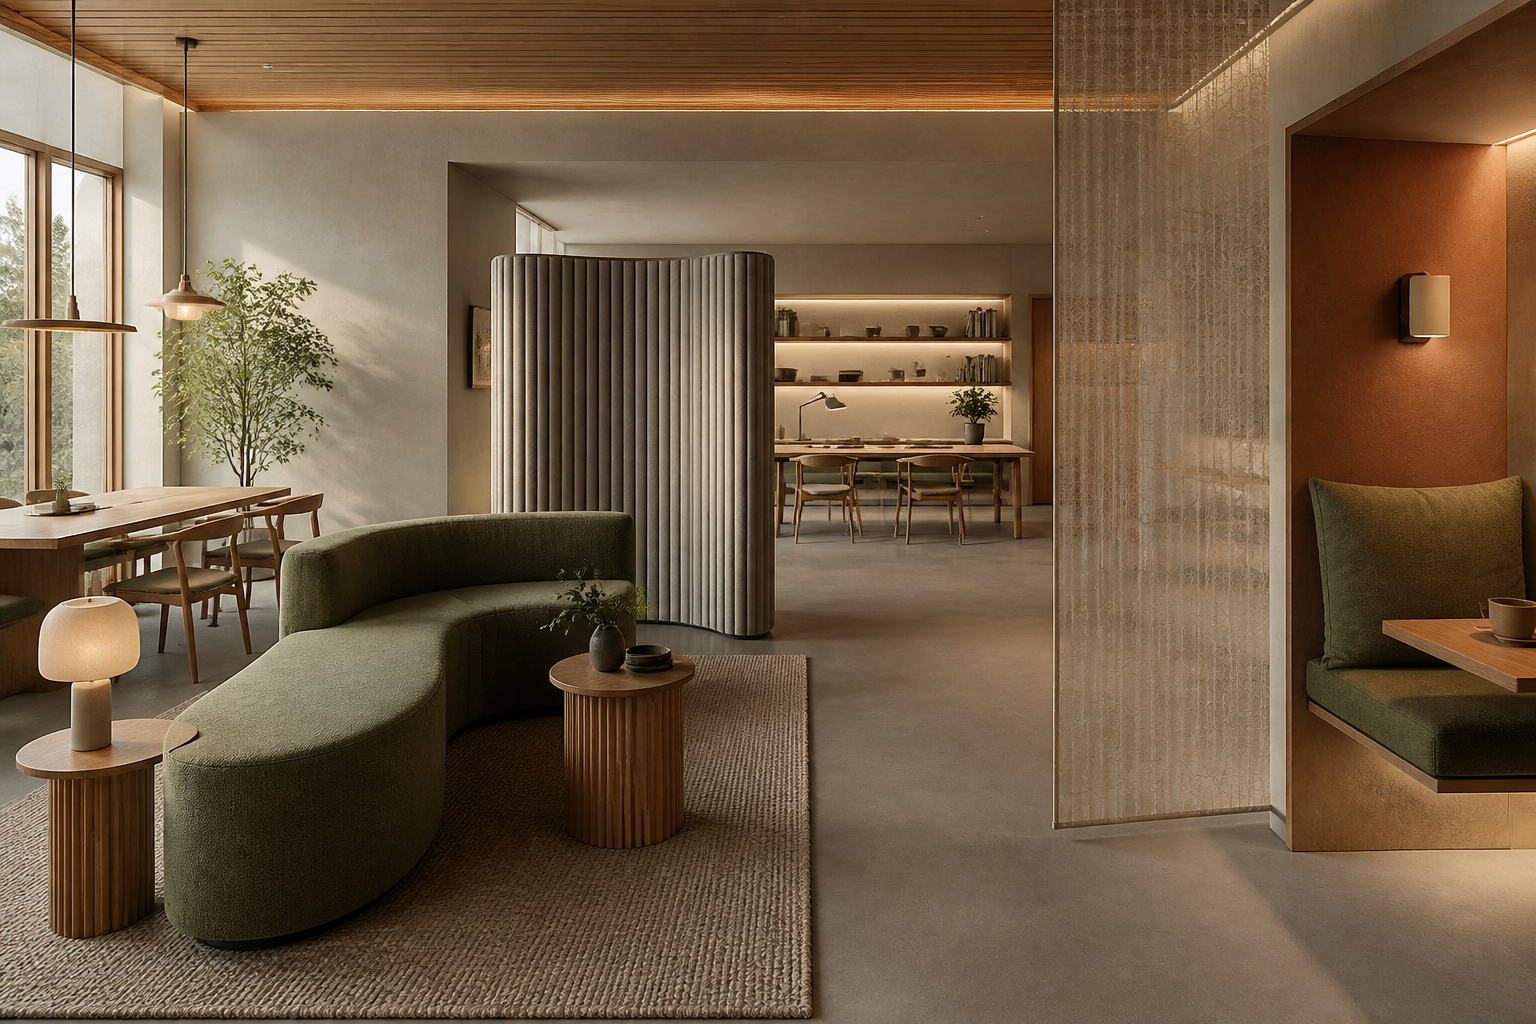
Define Your Space.
Start with a spatial concept, sketch, reference or finished drawing. Define dimensions, fixings, restricted areas and material, then use AI to develop a design specific to the project. The Seclusa system validates its technical logic before it moves to production.
Carry the same pattern or visual logic across outdoor systems, indoor systems and details added to existing products.
AI helps generate alternatives within the project brief, dimensions and defined constraints.
Geometry, material, openings, fixings and manufacturability are checked before a production file is released.
Use the validated file in your own production chain or route the solution to a suitable Seclusa manufacturing partner.
Seclusa system
Share the space, product type, dimensions and intended design language.
Define materials, fixings, handles, openings and areas the design must avoid.
Use AI to develop and select a personal design suited to the project.
The approved result is validated and prepared as a file suitable for manufacturing.
Bring the space, dimensions and design intent. Seclusa helps turn them into a production-ready result.